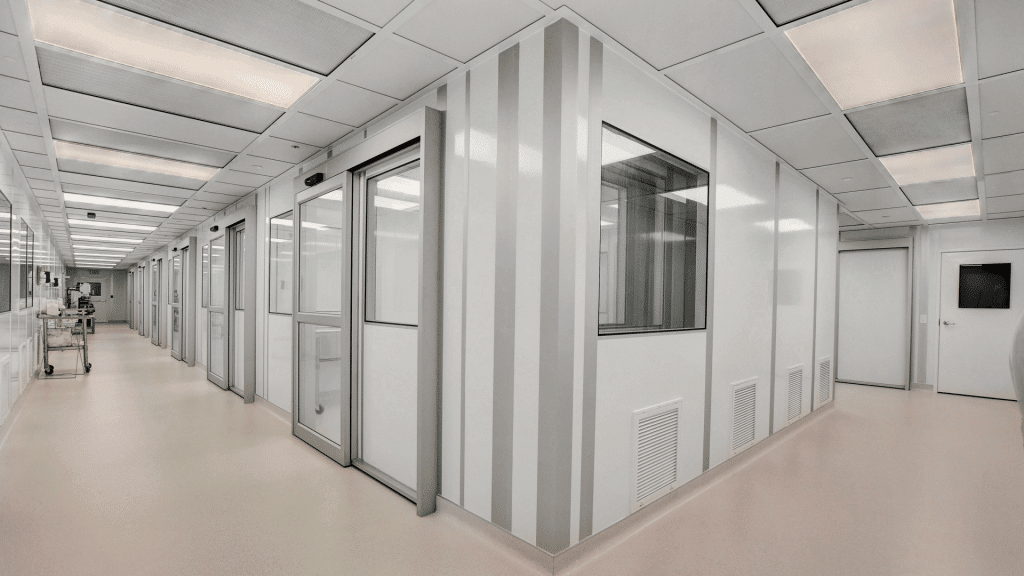
When it comes to cleanroom design, walls tend to get most of the attention. But most people don’t realize that it’s the ceiling, along with what goes in it, that does most of the work. In this article, we’ll cover why that is, what the most common ceiling systems are, and how your ceiling choice ties into your ISO classification.
Why Ceilings Are So Important in Cleanrooms

Though airflow doesn’t exclusively have to come from the ceiling, in most cases, that’s where it starts. In a typical cleanroom, fan filter units push HEPA-filtered air downward into the room from the ceiling. The air flows toward the floor and then exits through low-wall returns or exhaust grills.
All this means is that the ceiling system has to do a number of things well. For one, it needs to hold the weight of FFUs, lighting, and in some cases sprinkler systems.
It also needs to be sealed tightly so that unfiltered air from the plenum above doesn’t leak into the space. And it needs to be made from materials that don’t shed particles or absorb moisture.
If any of those things fail, the cleanroom’s particle counts, airflow patterns, and even its ISO classification can be affected.
Types of Cleanroom Ceiling Systems

There are a few different ceiling systems commonly used in cleanrooms. Which one is right for you will depend on the ISO classification, your budget, and how much maintenance access you need.
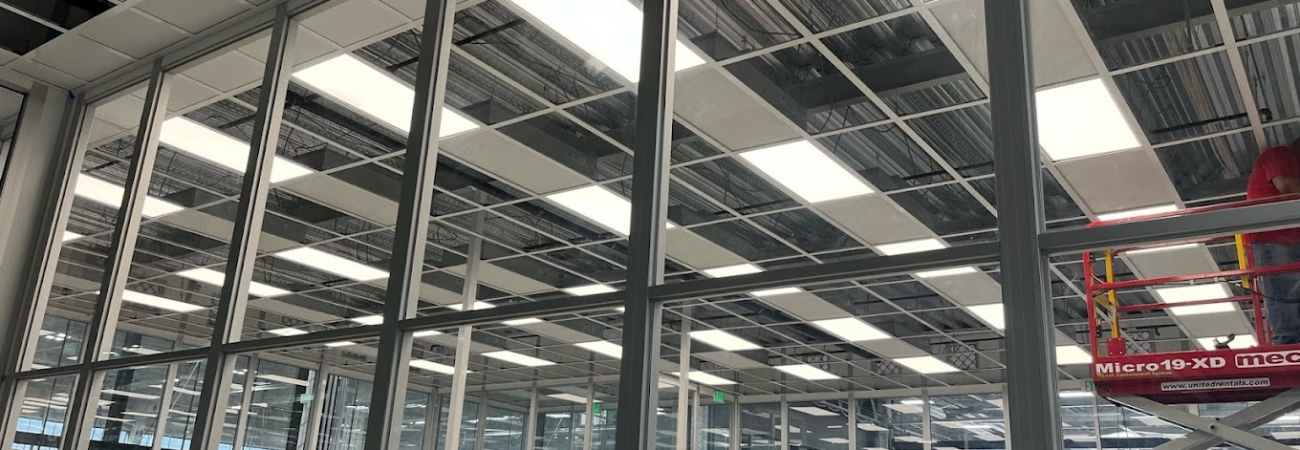
Gasketed T-grid. This is perhaps the most common ceiling system in cleanrooms. It uses extruded aluminum T-bar members to create a grid that holds FFUs, ceiling tiles, lighting, and sprinklers. Gaskets between the grid and the parts seal the system in order to prevent air leakage from the plenum. T-grids come in 1.5″ and 2″ widths. The 2″ version is typically used in stricter cleanrooms (ISO 5 and ISO 6) because it can carry more FFUs and heavier loads.
Flush or gel-sealed grid. The ledges on a standard T-grid are small, but they’re still flat surfaces (onto which particles can settle). In stricter environments, that might matter a lot more. Flush grid systems eliminate those exposed edges entirely, and create a smooth, continuous ceiling surface.
Walkable ceilings. In larger cleanrooms, you may want to have maintenance access. Walkable ceiling systems are reinforced so that technicians can safely move above the cleanroom to service FFUs, lighting, and utilities without entering the cleanroom itself.
Ceiling panel systems. For smaller or simpler cleanrooms, a panel system may be used instead of a grid. These are solid panels that form the ceiling without a traditional T-grid structure. They don’t typically accommodate a plenum in the same way, so they’re most common in cleanrooms where only a few FFUs are needed.
Ceiling Tiles and Panel Materials

In cleanroom ceiling systems, typically the grid holds everything in place, but the tiles that fill it are also important. The ceiling tiles themselves need to be non-shedding, moisture-resistant, and easy to clean. Some common materials include:
- Vinyl-clad gypsum
- Vinyl rock wool
- FRP (fiberglass reinforced plastic)
- Painted aluminum
- Polycarbonate
- Stainless steel
Whatever material you end up choosing will depend largely on your ISO classification, your industry, and what kind of cleaning agents you’ll be using.
Pharmaceutical and biotech cleanrooms, for instance, specifically need materials that can handle aggressive disinfection. Electronics and industrial cleanrooms may not need the same level of chemical resistance.
How the Ceiling Connects to ISO Classifications
In cleanrooms, the ceiling directly determines how much filtered air enters the cleanroom, which is one of the biggest factors in achieving and maintaining your ISO class.
The relationship is pretty straightforward. The stricter the classification, the more FFUs you need in the ceiling.
To illustrate, an ISO 8 cleanroom might only need 5 to 15 percent of its ceiling covered with FFUs, while an ISO 7 might need 15 to 20 percent. By the time you get to ISO 5, that number jumps to 35 to 70 percent. And, in turn, ISO 3 or ISO 4 environments can require anywhere from 60 to 100 percent coverage.
This matters because the ceiling system has to be able to handle that load. A ceiling designed for 15 percent FFU coverage is a very different structure than one built for 70 percent. The grid needs to be stronger, the support system needs to carry more weight, and the layout needs to accommodate more connections.
Getting the ceiling right from the design stage avoids expensive modifications later, especially if you ever want to upgrade your classification in the future.
The Bottom Line
The ceiling system affects everything from airflow and filtration to whether or not you meet your ISO classification. The type of grid, the materials, and the amount of FFU coverage all need to match what your cleanroom is designed to do. Getting those decisions right during the design phase is a lot easier than going back and fixing them after the fact, especially if your classification requirements change down the line.